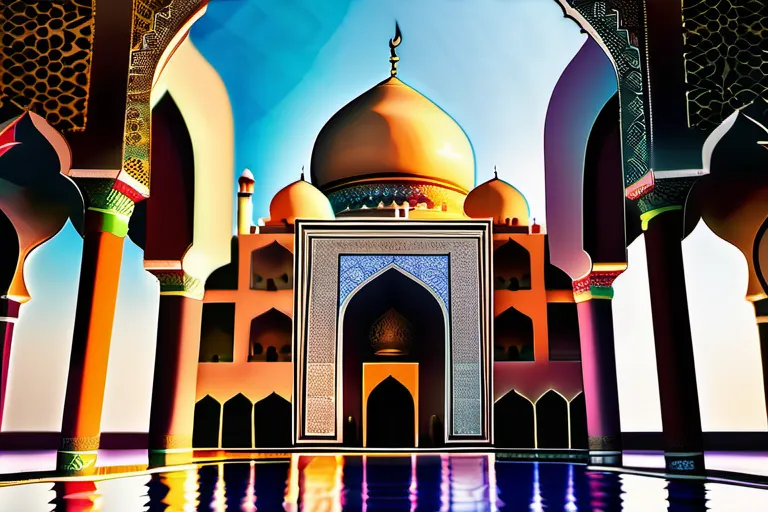
Islamic architecture encompasses buildings and designed spaces associated with Muslim societies across many centuries and regions. Mosques are central to the subject, but it also includes palaces, schools, markets, houses, gardens and other settings of everyday or ceremonial life. It is a broad historical field rather than a single style recognizable by a dome or an arch.
To understand a building, it helps to ask who commissioned it, how people used it, what materials were available and which local traditions shaped its design. These questions explain both the connections between buildings and the substantial differences between a mosque in Mali, an Ottoman complex in Turkey and a palace in Spain.
What Makes Architecture “Islamic”?
The Metropolitan Museum of Art’s account of Islamic art uses the term for more than works made specifically for religious worship. It also discusses art and architecture produced in Muslim-ruled lands, for Muslim patrons or by Muslim artists. The category therefore includes different relationships between religion, political power, craftsmanship and daily life.
Its development also involved existing building traditions. Byzantine and Sasanian techniques and forms continued under new patrons, contributing to early Islamic art and architecture. Architectural change did not mean replacing every inherited skill or structure with an entirely unprecedented design.
Over time, rulers, cities and communities developed distinctive approaches. A building’s Islamic historical setting does not make its style identical to that of every other Muslim society. Geography and chronology remain essential to explaining what one sees.
Understanding a Mosque’s Main Features
A mosque is a place for Muslim worship, and its prayer space is oriented toward Mecca. The Met’s introduction to mosque architecture distinguishes several features that visitors often encounter:
- Qibla wall: the wall marking the direction toward the Kaaba in Mecca.
- Mihrab: the niche indicating that direction within the prayer space.
- Minbar: a pulpit used for preaching.
- Minaret: a tower associated with the call to prayer.
- Sahn: a courtyard, found in many mosque layouts.
These terms describe functions and architectural arrangements, not a requirement that every mosque look alike. A tall minaret does not itself identify the direction of prayer, and a dome is not what makes a room usable for Muslim worship. Looking at the plan helps explain the building more clearly than treating its silhouette as a complete definition.
Different Ways of Organizing Space
Kendra Weisbin’s survey of mosque types identifies several influential arrangements. A hypostyle hall uses numerous columns or supports. The Great Mosque of Kairouan in Tunisia is an important example, with a prayer hall and courtyard. This is one approach to accommodating a congregation, rather than a universal mosque plan.
A different arrangement is the four-iwan courtyard. An iwan is a vaulted space open on one side. At the Friday Mosque of Isfahan in Iran, monumental iwans frame the courtyard. UNESCO describes the building as a record of construction and decoration across many periods, with especially important Seljuq transformations.
Isfahan is valuable precisely because it was not produced in a single moment. Its extensions, domes and decorative layers show how a functioning mosque could be reworked over time. Architectural history often involves additions and adaptations, not just a construction date attached to an unchanged monument.
Domes, Structure and Ottoman Design
Domes are prominent in many buildings associated with Islamic architecture, but their importance includes engineering and spatial organization. They can help define a large interior and its visual hierarchy. An explanation should consider how the roof is supported and how light enters, rather than assigning every dome an identical spiritual meaning.
The Selimiye Mosque and its Social Complex in Edirne is a major example of Ottoman architecture. Commissioned by Selim II and designed by Sinan, its great dome is supported by eight pillars. UNESCO highlights the structural design and the windows that illuminate the interior.
The mosque also belongs to a larger complex that includes educational institutions and a covered market. This wider setting matters: the monument’s architectural significance is not confined to the decorated prayer hall. It joins worship with other organized activities in the city.
Earth, Local Materials and West African Architecture
Stone and marble do not define the whole field. The UNESCO Urban Heritage Atlas account of Djenné describes buildings made from sun-dried earthen bricks coated in mud plaster. The Great Mosque, rebuilt in 1907, belongs within this wider urban tradition of construction in earth.
The example changes the visual picture often associated with Islamic architecture. The mosque’s material, monumental forms and relationship to the surrounding town differ from an Iranian tiled courtyard or an Ottoman domed interior. These differences are integral to the subject rather than exceptions to an imagined standard.
UNESCO also discusses the pressures affecting Djenné’s traditional houses, including changes in materials and expectations about modern domestic facilities. Conservation therefore concerns inhabited buildings and changing needs. Preserving architecture involves more than admiring a finished surface.
Palaces, Gardens and Urban Life
The Alhambra, Generalife and Albayzín in Granada demonstrate why Islamic architecture cannot be limited to mosques. The Alhambra is a palace and fortified urban complex associated with the Nasrid rulers of Muslim Spain. The Generalife combines a residence with gardens and agricultural space, while the Albayzín preserves a distinct residential urban fabric.
UNESCO emphasizes irrigation engineering and the relationship between architecture and landscape in the Alhambra and Generalife. Water was not simply an attractive finishing touch. Its supply and distribution helped make the designed environment possible.
The Nasrid setting gives these spaces a particular place in the architectural history of Muslim Spain. Their subsequent use and the wider city’s changing buildings also show that an urban landscape can preserve contributions from more than one historical period.
Calligraphy, Geometry and Vegetal Ornament
Decoration is another important part of the field, though it does not carry one fixed message everywhere. The Met’s essay on calligraphy stresses that writing communicates a text even when it also functions as ornament. Identifying an inscription can therefore reveal more than describing it only as a beautiful pattern.
Geometric ornament can develop complex designs from circles, squares, stars and other polygons through repetition, combination and interlacing. Such patterns show considerable artistic invention. Their visual extension does not, by itself, prove that every maker or patron assigned them the same theological symbolism.
The Met’s discussion of vegetal patterns likewise traces adaptation from earlier Mediterranean and Iranian traditions, followed by further changes over time. Leaves, tendrils and blossoms belong to a history of design choices. They should not automatically be converted into a universal code in which every detail has a hidden doctrinal meaning.
Images and Contemporary Variation
It is also misleading to say that Islamic art and architecture entirely avoid images of living beings. The Met’s account of figural representation distinguishes the restrictions characteristic of religious settings from the flourishing of human and animal imagery in secular contexts. Function and setting matter.
Contemporary buildings continue the history of adaptation. Weisbin’s survey discusses the Faisal Mosque in Islamabad, completed in 1986, whose design combines a modern form with references to tents and slender minarets. Recognizable connections with earlier architecture do not require a modern architect to reproduce a historical monument.
Conclusion
Islamic architecture is a diverse history of building for worship, government, education, commerce and domestic life. Its depth becomes clearer through specific examples: Kairouan’s hypostyle arrangement, Isfahan’s evolving courtyard mosque, Sinan’s domed complex, Djenné’s earthen construction and Granada’s palaces and gardens.
Shared functions and decorative approaches create connections across this field, while materials, patrons and local histories create differences. Reading a building through its plan, structure, inscriptions and setting offers a stronger understanding than relying on a few visual motifs or assigning every feature the same symbolic meaning.
Published by Ralf. About our editorial process.