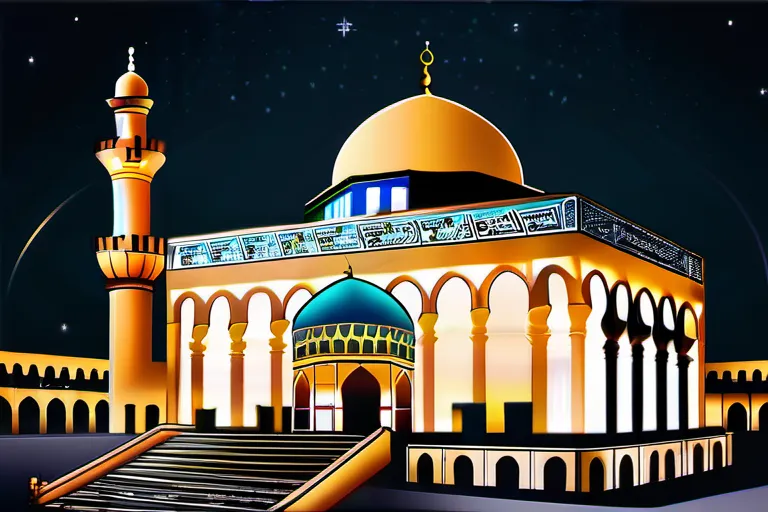
 At the southern end of Jerusalem’s Al-Aqsa sanctuary stands the Qibli Mosque, the principal congregational prayer hall. Its long central aisle leads toward the prayer niche and the pulpit. The hall has been rebuilt and repaired over centuries, and objects removed during repairs can tell us about parts of the building that have since been lost. Following a dome fragment, a printing block listing holy sites and a reconstructed pulpit makes that history visible.
Which building does Al-Aqsa refer to?
Al-Masjid al-Aqsa can refer to the entire sacred enclosure, also called al-Haram al-Sharif, the Noble Sanctuary. Architectural accounts also use Al-Aqsa Mosque more narrowly for the southern prayer hall, known as the Qibli Mosque. The Dome of the Rock stands elsewhere within the enclosure. The elevated precinct is also known in Jewish tradition as the Temple Mount. The terms refer to overlapping places with distinct religious histories, so it helps to specify whether a source is discussing the precinct or one building. Al-Quds University’s Al-Maqdisiyya, on the sanctuary and southern hall, pp. 77–79 · Royal Hashemite Court’s terminology for the Qibli Mosque within the sanctuary · Archnet on the enclosure and its names
Qur’an 17:1 describes God taking his servant by night from the Sacred Mosque to the Farthest Mosque. Muslim tradition identifies the destination with Jerusalem. The verse gives the place its association with the Night Journey. The surviving prayer hall, by contrast, has a building history that can be traced through later documents and objects. Qur’an 17:1 · Al-Quds University’s account of the identification with Jerusalem
What can be traced in the prayer hall
Accounts of the early building associate major construction with the Umayyad caliphs Abd al-Malik and al-Walid in the late seventh and early eighth centuries. An account published by Al-Quds University points to administrative papyri from Aphrodito in Egypt that record expenses for workers on the project during al-Walid’s reign. The records help locate work on the mosque in time and show that construction drew on labor and resources from beyond Jerusalem. Account of the Umayyad construction and Aphrodito records, p. 78
Today the hall is arranged in seven aisles running north to south. The central aisle is wider and leads toward the mihrab, the niche marking the direction of prayer. A survey by archaeologist Nazmi Al-Ju’beh describes earlier rebuilding after earthquakes and a change of use under the Crusaders. It identifies the niche at the south end with work commissioned after Saladin took Jerusalem in 1187. The building’s present arrangement reflects several periods of work. Al-Ju’beh’s architectural survey of the mosque
A wooden fragment and a copper list preserve different histories
A wooden section from the dome, now in the Islamic Museum in Jerusalem, retains painted and gilded stucco. The catalogue tentatively dates it to about 1033, during the Fatimid caliph al-Zahir’s reign. It was taken out during repairs in 1938, before the fire of 1969 destroyed other similar elements. The fragment preserves a way of making the dome’s interior. Wood provided the support, while carved stucco carried plant forms, geometric decoration and color. Islamic Museum catalogue of the wooden dome fragment
A nineteenth-century copper printing block in the same museum records a different aspect of the site. It lists the mosque and the Dome of the Rock separately, alongside places such as the Tomb of Mary and the Ibrahimi Mosque in Hebron. The catalogue suggests that the block was probably used to print the list on paper and considers several possible purposes, including guiding visits. Whatever its exact purpose, the object places Al-Aqsa within a wider set of places that people could seek out and remember. Islamic Museum catalogue of the copper printing block
Repairing the dome and remaking the pulpit
The conservation project completed in 1983 replaced an aluminum covering on the dome with ribbed lead. Inside, conservators recovered surviving parts of fourteenth-century painted decoration and used fine vertical lines in reconstructed areas so the additions could be distinguished from earlier work. The method let the design read as a whole while leaving a way to identify the newer painting. Aga Khan Award account of the dome conservation
The wooden minbar, or sermon pulpit, called for a different approach. The medieval pulpit commissioned by Nur al-Din and brought to Jerusalem after Saladin took the city was severely damaged in the 1969 fire. The reconstruction was made at Al-Balqa Applied University in Jordan with craftspeople and specialists from several countries. The Royal Hashemite Court’s account describes thousands of pieces assembled with interlocking joints without glue or nails. The reconstructed pulpit was installed in the hall in February 2007, where its form recalls the earlier work and its position serves the same purpose in worship. The reconstruction and its joinery · The installation of the reconstructed pulpit
Conclusion
Al-Aqsa’s sacred association reaches beyond the walls of the Qibli Mosque. The prayer hall has its own history, visible in its plan, in fragments preserved during repairs and in the work of later conservators. A dome fragment holds evidence of earlier craftsmanship. A printing block puts the mosque in a wider landscape of holy places. A reconstructed pulpit makes a form familiar from that history available again for a living practice.
Published by Ralf. About our editorial process.